
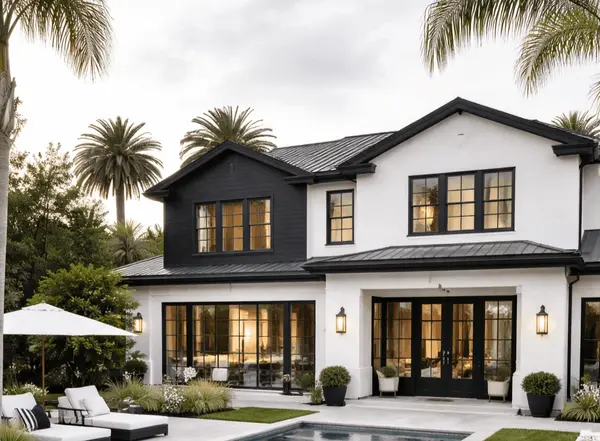



3 Beds
3 Baths
1,994 SqFt
3 Beds
3 Baths
1,994 SqFt
Key Details
Property Type Single Family Home
Sub Type Single Family Residence
Listing Status Coming Soon
Purchase Type For Rent
Square Footage 1,994 sqft
Subdivision Stoney Pointe (Bb) (Bbs)
MLS Listing ID OC26163354
Bedrooms 3
Full Baths 2
Half Baths 1
HOA Y/N Yes
Rental Info 12 Months
Year Built 1996
Lot Size 8.726 Acres
Property Sub-Type Single Family Residence
Property Description
The bright kitchen features a charming breakfast nook, a new refrigerator, abundant cabinetry, and opens seamlessly to the spacious dining and living areas. Vaulted ceilings, skylights, and a dual-sided fireplace create an open, airy atmosphere filled with natural light. Sliding doors lead to a private backyard patio, perfect for entertaining, barbecuing, or relaxing outdoors.
The main level also offers a flexible family room or home office, a powder room, indoor laundry with a high-efficiency washer and dryer, and direct access to the attached two-car garage with built-in storage.
Upstairs, you'll find three spacious bedrooms, including a luxurious primary suite with a soaking tub, separate shower, dual-sink vanity, walk-in closet, and a private loft retreat ideal for a home office or reading nook. The secondary bedrooms are generously sized and filled with natural light.
Enjoy the community pool, spa, and convenient guest parking just steps away. Ideally located within walking distance to Ocean Ranch Village, featuring Trader Joe's, Cinepolis Luxury Cinemas, shops, restaurants, and cafés, and just minutes from Salt Creek Beach, Dana Point Harbor, the Lantern District, Waldorf Astoria Monarch Beach, and The Ritz-Carlton. This exceptional home offers the perfect blend of privacy, convenience, and the Southern California coastal lifestyle.
Location
State CA
County Orange
Area Lnslt - Salt Creek
Rooms
Basement Unfinished
Main Level Bedrooms 1
Interior
Interior Features Ceiling Fan(s), High Ceilings, Tile Counters, All Bedrooms Up, Primary Suite
Heating Central
Cooling Central Air
Fireplaces Type Dining Room, Family Room
Furnishings Unfurnished
Fireplace Yes
Appliance Microwave, Refrigerator, Dryer, Washer
Laundry Washer Hookup, Electric Dryer Hookup, Gas Dryer Hookup, Laundry Room
Exterior
Garage Spaces 2.0
Garage Description 2.0
Pool Community, Association
Community Features Street Lights, Suburban, Pool
Amenities Available Pool
View Y/N No
View None
Accessibility None
Porch Concrete, Covered
Total Parking Spaces 2
Private Pool No
Building
Lot Description 36-40 Units/Acre
Dwelling Type House
Story 2
Entry Level Two
Sewer Public Sewer
Architectural Style Traditional
Level or Stories Two
New Construction No
Schools
Elementary Schools Malcolm
Middle Schools Niguel
High Schools Dana Hills
School District Capistrano Unified
Others
Pets Allowed Breed Restrictions, Number Limit, Size Limit
Senior Community No
Tax ID 93326400
Special Listing Condition Standard
Pets Allowed Breed Restrictions, Number Limit, Size Limit

Nearby Locations
"My job is to find and attract mastery-based agents to the office, protect the culture, and make sure everyone is happy! "