

$2,161,000
$2,099,000
3.0%For more information regarding the value of a property, please contact us for a free consultation.
4 Beds
3 Baths
2,607 SqFt
SOLD DATE : 07/22/2026
Key Details
Sold Price $2,161,000
Property Type Single Family Home
Sub Type Single Family Residence
Listing Status Sold
Purchase Type For Sale
Square Footage 2,607 sqft
Price per Sqft $828
Subdivision Chatelain Estates (Ce)
MLS Listing ID OC26137333
Sold Date 07/22/26
Bedrooms 4
Full Baths 3
Construction Status Updated/Remodeled
HOA Fees $210/mo
HOA Y/N Yes
Year Built 1991
Lot Size 4,325 Sqft
Property Sub-Type Single Family Residence
Property Description
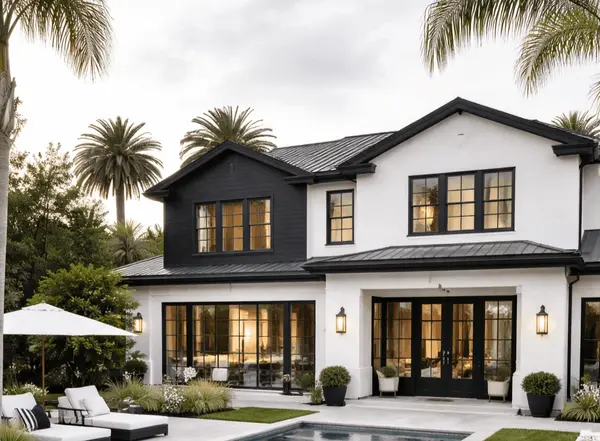
This exquisitely and entirely remodeled home, sets on a single-loaded street,enhanced by a refined design, blends luxury and modern style, offers a breathtaking panoramic view. It also features a desirable downstairs bedroom with a full bath, along with a spacious living room, family room, dining room, laundry room, and a stunning kitchen, all on the main level. The kitchen is a true centerpiece, featuring a large layout, high-end appliances, and rare granite countertops. The open, spacious floor plan is filled with natural light all day, with high ceilings throughout. The home is beautifully designed with thoughtful, upscale finishes. Upstairs, the luxurious primary suite is a true retreat, offering breathtaking views and a one-of-a-kind spa-inspired bathroom. Two additional bedrooms and a beautifully remodeled full bathroom complete the upper level. Every improvement was done with permits. Notable upgrades include recessed lighting throughout, oversized modern tile flooring downstairs, wood laminate flooring upstairs, new windows, new interior doors, an elegant iron front door, custom iron staircase railings, and iron side gates. All bathrooms have been fully renovated with exceptional attention to detail. A dramatic bi-fold door in the living room seamlessly blends indoor and outdoor living, opening to a gorgeous view and a landscaped backyard with a tranquil fountain, fresh landscaping, and elegant tile flooring and hardscaping. Additional upgrades include fresh interior and exterior paint, an epoxy-coated garage floor, a new garage door, an updated water heater, and a full PEX repipe. Ideally located just minutes from the beach and near Laguna Niguel Regional Park, the Laguna Niguel YMCA, top-rated schools, shopping, and everyday conveniences, this exceptional home offers the perfect blend of luxury, comfort, and convenience.
Location
State CA
County Orange
Area Lnsea - Sea Country
Rooms
Main Level Bedrooms 1
Interior
Interior Features Open Floorplan, Recessed Lighting, Bedroom on Main Level
Cooling Central Air
Flooring Tile
Fireplaces Type Family Room
Fireplace Yes
Laundry Inside
Exterior
Parking Features Direct Access, Garage
Garage Spaces 2.0
Garage Description 2.0
Pool None
Community Features Hiking, Park, Street Lights, Sidewalks
Utilities Available Electricity Connected, Natural Gas Connected, Sewer Connected, Water Connected
Amenities Available Maintenance Grounds
View Y/N Yes
View City Lights, Park/Greenbelt, Mountain(s), Panoramic
Porch Tile
Total Parking Spaces 2
Private Pool No
Building
Lot Description Back Yard, Front Yard, Landscaped
Story 2
Entry Level Two
Sewer Public Sewer
Water Public
Level or Stories Two
New Construction No
Construction Status Updated/Remodeled
Schools
School District Capistrano Unified
Others
HOA Name Chatelain Estates
Senior Community No
Tax ID 65365112
Acceptable Financing Cash, Cash to New Loan, Conventional
Listing Terms Cash, Cash to New Loan, Conventional
Financing Conventional
Special Listing Condition Standard
Read Less Info
Want to know what your home might be worth? Contact us for a FREE valuation!

Our team is ready to help you sell your home for the highest possible price ASAP

Bought with Alec Weigel eXp Realty of Southern California, Inc
Nearby Locations
"My job is to find and attract mastery-based agents to the office, protect the culture, and make sure everyone is happy! "